100 Homestead Avenue, Hillsboro, OH 45133
- $600,000
- 5,760
- SqFt




- List Price
- $600,000
Property Description
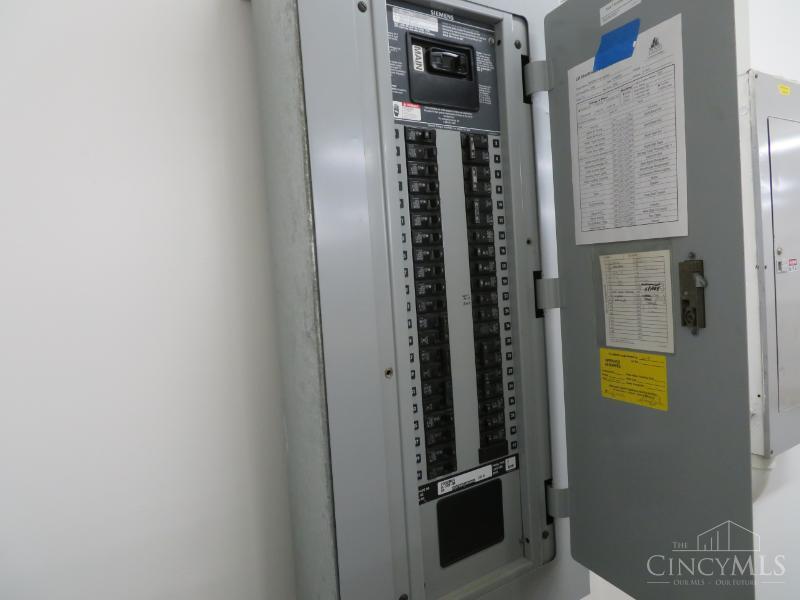
Located in the heart of the commercial and industrial area of Hillsboro is this 60x96 commercial building on a generous 2.5 acres. Floor plan includes: entrance foyer, reception area, offices, men's & women's bathrooms, new kitchenette w/stainless steel appliances, prep room, tile brew room, 55x60 open production area. Epoxy sealed floors, 2 overhead doors to dock area. Extensively renovated, pristine condition. 400 AMP electric, new lighting, water and air lines installed. Newer metal roof. 12x28 storage building. Partially fenced concrete parking area for 25 cars & large trucks w/access to expanded dock loading area. Land lays level making expansion easy. Immediate possession, owner will stay and train. Property will serve a variety of business ventures & zoned Industrial.
/u.realgeeks.media/herseygroup/FIV_Logo_-_Hersey_Group_Horizonal.jpg)
Mortgage Calculator
Courtesy of Jeff Dickey with The Dickey Group Inc, Realtors
 The data relating to real estate for sale on this web site comes in part from the Broker Reciprocity™ program of the Multiple Listing Service of Greater Cincinnati. Real estate listings held by brokerage firms other than our company are marked with the Broker Reciprocity™ logo (the small house as shown to the left) and detailed information about them includes the name of the listing brokers. This data is up-to-date as of . Copyright 2026, MLS of Greater Cincinnati, Inc. All rights reserved. Information deemed reliable but not guaranteed.