2032 Bridgewater Lane, Monroe, OH 45050
- $419,900
- 3
- BD
- 3
- BA
- 1,868
- SqFt




- List Price
- $419,900
- Status
- ACTIVE
- MLS#
- 1881913
- Price Change
- ▼ $10,000 1787165027
- Bedrooms
- 3
- Bathrooms
- 3
- Half-baths
- 1
- Lot Size
- 12,371
- Levels
- Two
- Region
- Butler-W18
Property Description
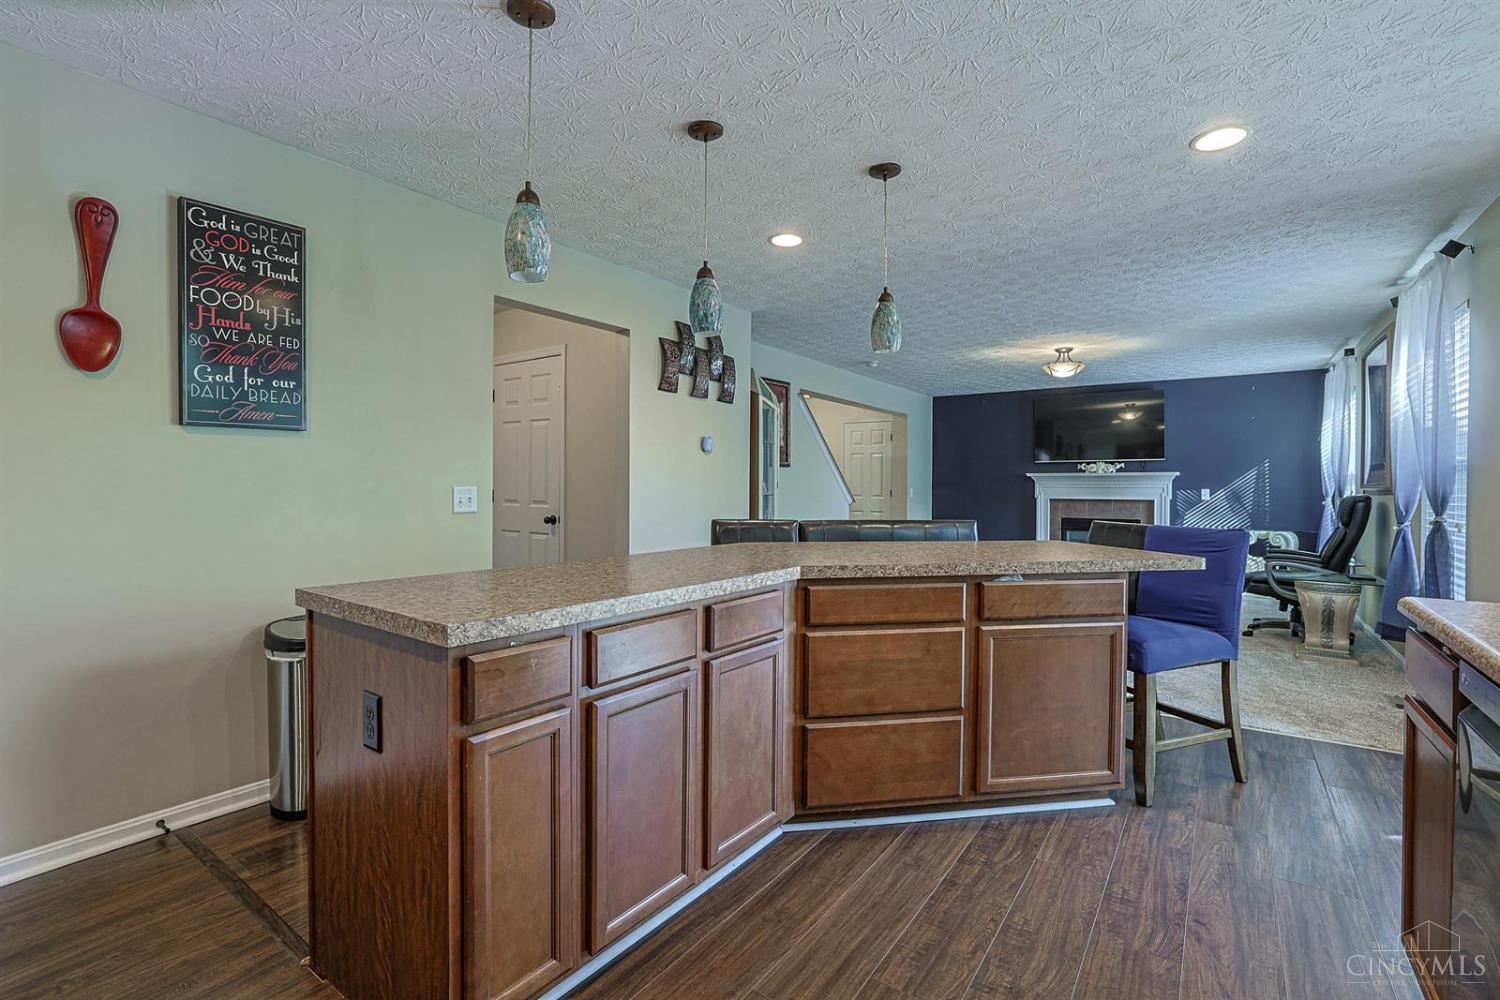
Custom built 3-bedroom, 2 & 1/2 bath home located in the highly desirable Monroe Crossings neighborhood. This inviting home features an open floor plan highlighted by a cozy gas fireplace in the living room and a first-floor office conveniently situated just off the entry. The spacious kitchen offers a large center island and flows seamlessly into the family room, where sliding glass doors lead to a charming backyard patio with peaceful wooded views. A first-floor laundry room is located just off the kitchen, along with an updated half bath for added convenience. Upstairs, the primary suite includes a private bath with both a separate soaking tub and walk-in shower. The unfinished basement provides abundant storage space and potential for future customization. Motivated sellers!
/u.realgeeks.media/herseygroup/FIV_Logo_-_Hersey_Group_Horizonal.jpg)
Additional Information
- Taxes
- $5,261
- Lot Dimensions
- .28 acres
- Acres
- 0.28
- Construction
- Brick
- Roof
- Shingle
- Fireplaces
- 1
- Basement Desc
- Full
- Garage Spaces
- 2
- Cooling
- Central Air
- Heating
- Forced Air, Gas
- Sewer
- Public Sewer
- Water
- Public
- School District
- Monroe Local SD
Mortgage Calculator
Courtesy of Karen Mogul with Sibcy Cline Inc.
 The data relating to real estate for sale on this web site comes in part from the Broker Reciprocity™ program of the Multiple Listing Service of Greater Cincinnati. Real estate listings held by brokerage firms other than our company are marked with the Broker Reciprocity™ logo (the small house as shown to the left) and detailed information about them includes the name of the listing brokers. This data is up-to-date as of . Copyright 2026, MLS of Greater Cincinnati, Inc. All rights reserved. Information deemed reliable but not guaranteed.