7216 Rolling Oaks Court, Colerain Twp, OH 45239
- $400,000
- 4
- BD
- 3
- BA
- 2,180
- SqFt




- List Price
- $400,000
- Status
- ACTIVE
- MLS#
- 1890735
- Bedrooms
- 4
- Bathrooms
- 3
- Half-baths
- 1
- Lot Size
- 7,579
- Levels
- Two
- Region
- Hamilton-W09
Property Description
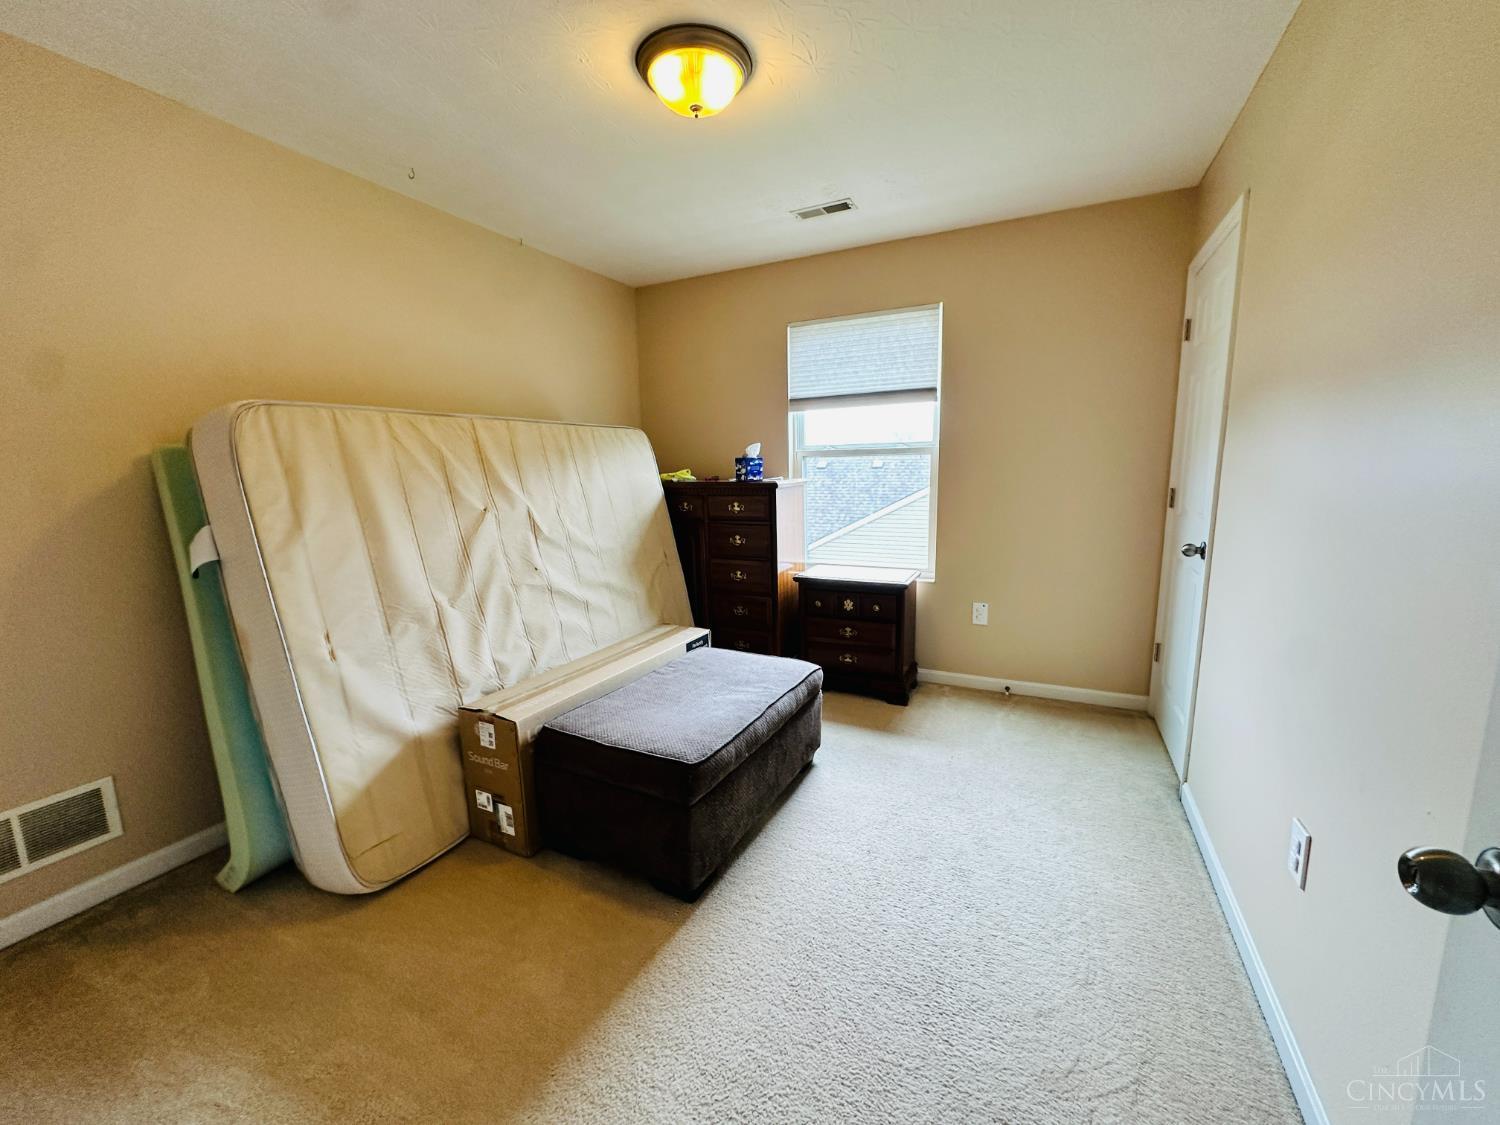
NEW PHOTOS JUST ADDED! Looking for a home with a little something extra special? Then you found it in this adorable 1st-floor primary, former Potterhill model! Entering the front door, you are greeted with soaring vaulted ceilings, abundant natural light, and a versatile open floor plan. The family room, dining area, and open kitchen flow seamlessly together to create an inviting central living space. The first-floor primary ensuite is tucked away for private relaxation. Upstairs features an expansive open loft overlooking the main level, three spacious bedrooms, a full bath, and a fantastic nook ideal for an office or craft space. Solidly built, this two-story gem includes a full basement and a private backyard retreat with patio and fire pit. Move-in ready and ready to welcome you home!
/u.realgeeks.media/herseygroup/FIV_Logo_-_Hersey_Group_Horizonal.jpg)
Additional Information
- Taxes
- $6,057
- Acres
- 0.17
- Construction
- Stone, Wood Siding
- Roof
- Shingle
- Basement Desc
- Full
- Cooling
- Ceiling Fans, Central Air
- Heating
- Forced Air, Gas
- Sewer
- Public Sewer
- Water
- Public
- School District
- Northwest Local SD
Mortgage Calculator
Courtesy of Michael Postell with Cutler Real Estate
 The data relating to real estate for sale on this web site comes in part from the Broker Reciprocity™ program of the Multiple Listing Service of Greater Cincinnati. Real estate listings held by brokerage firms other than our company are marked with the Broker Reciprocity™ logo (the small house as shown to the left) and detailed information about them includes the name of the listing brokers. This data is up-to-date as of . Copyright 2026, MLS of Greater Cincinnati, Inc. All rights reserved. Information deemed reliable but not guaranteed.